

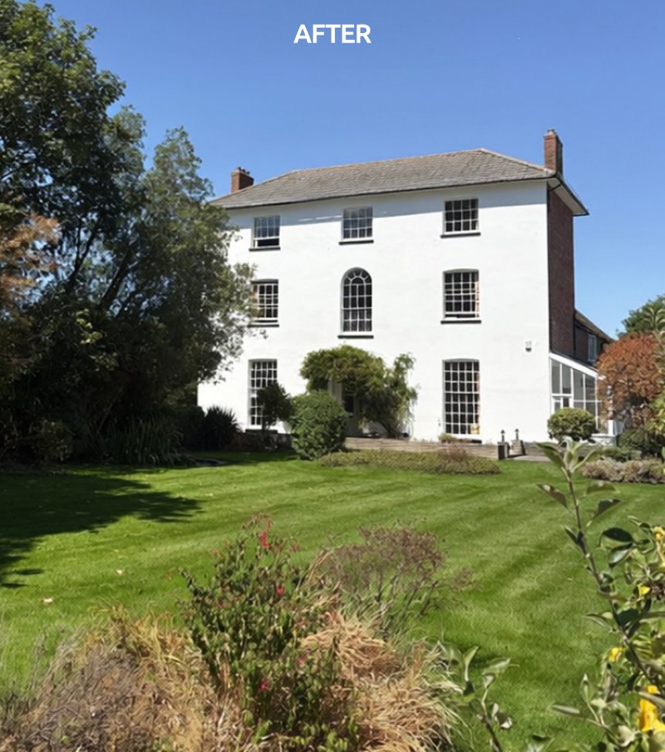

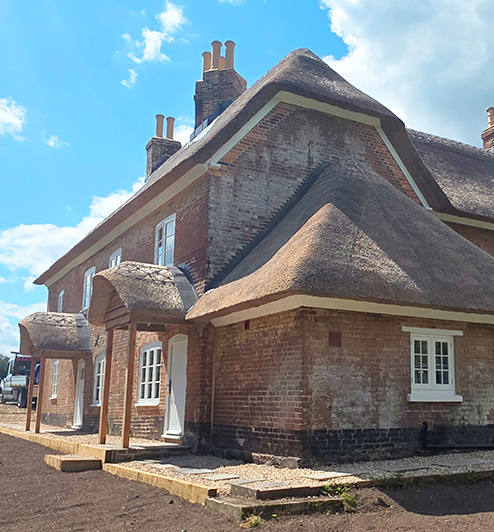


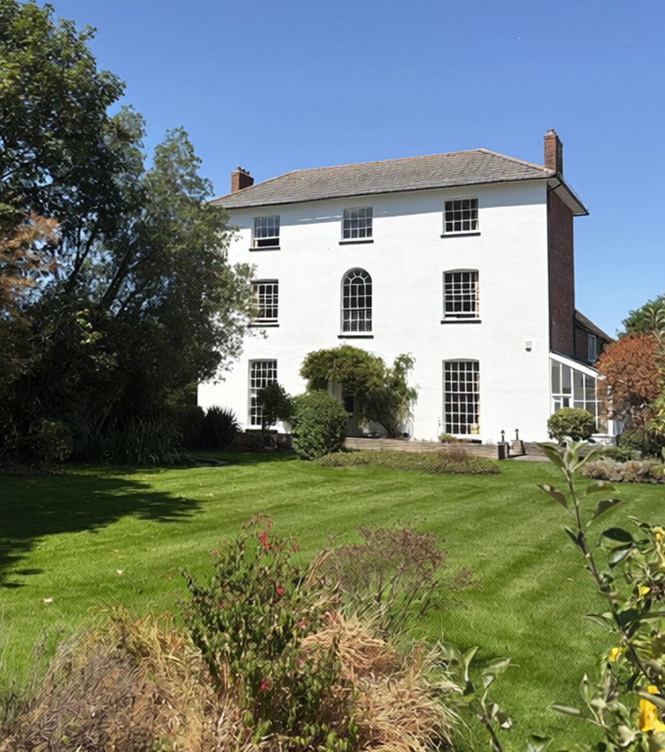




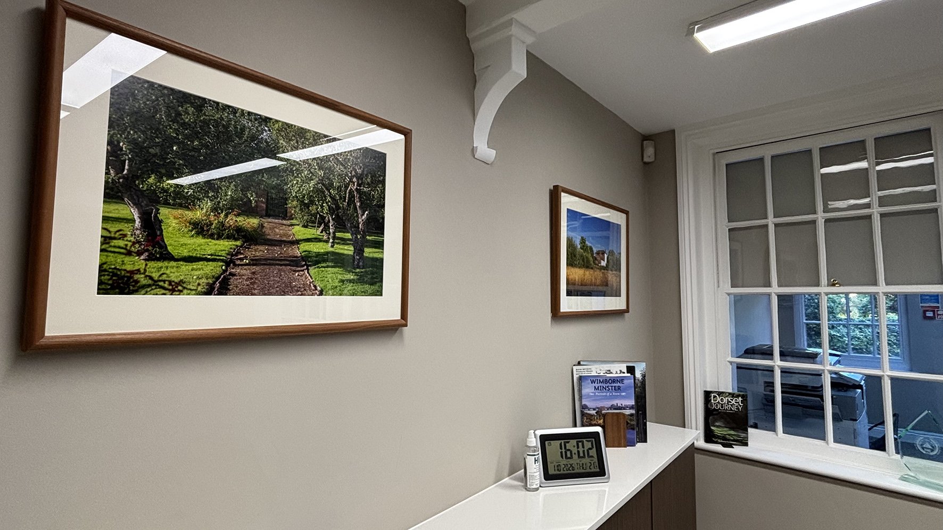
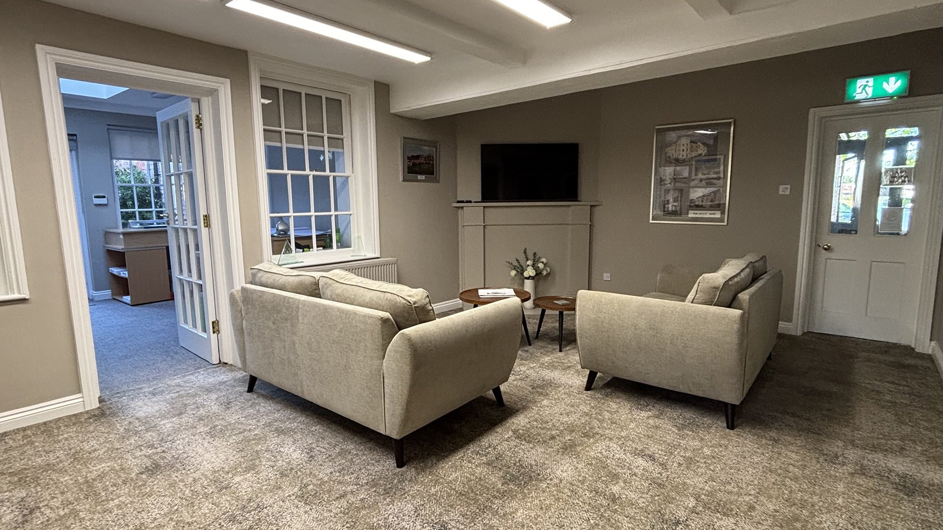
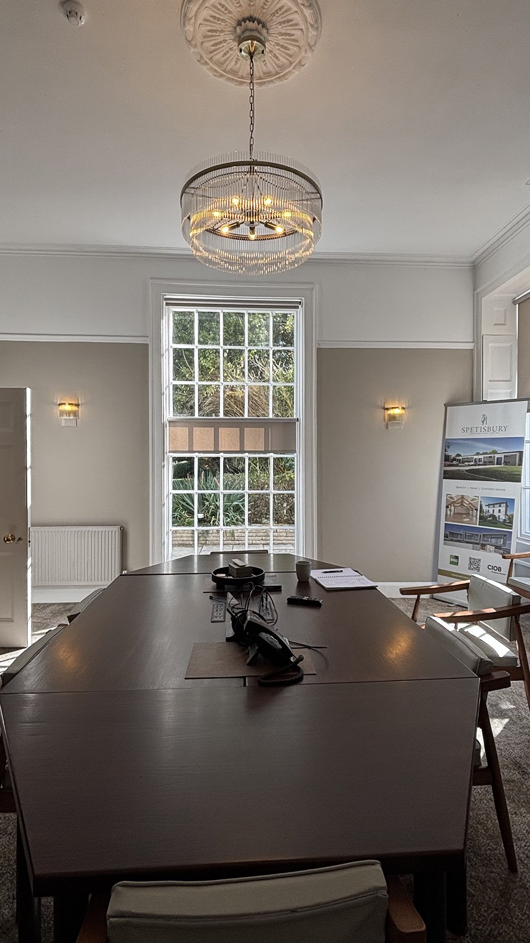
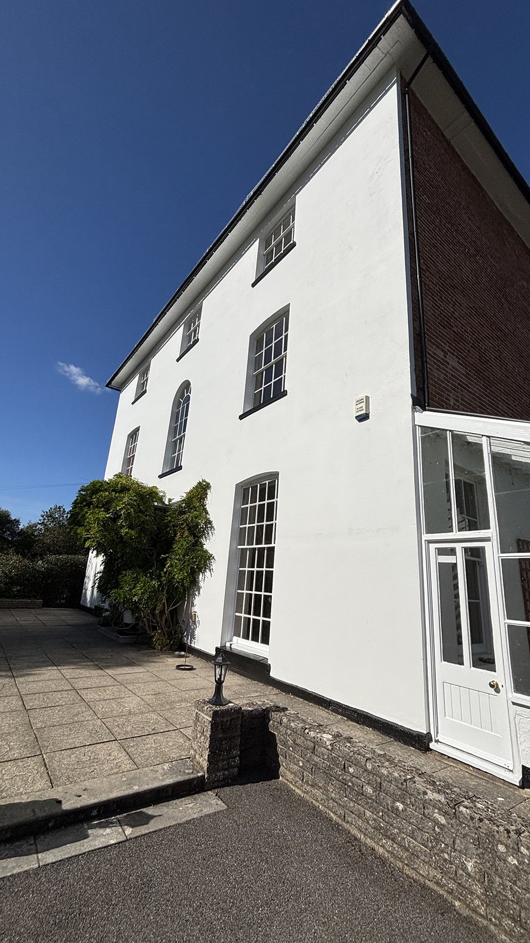
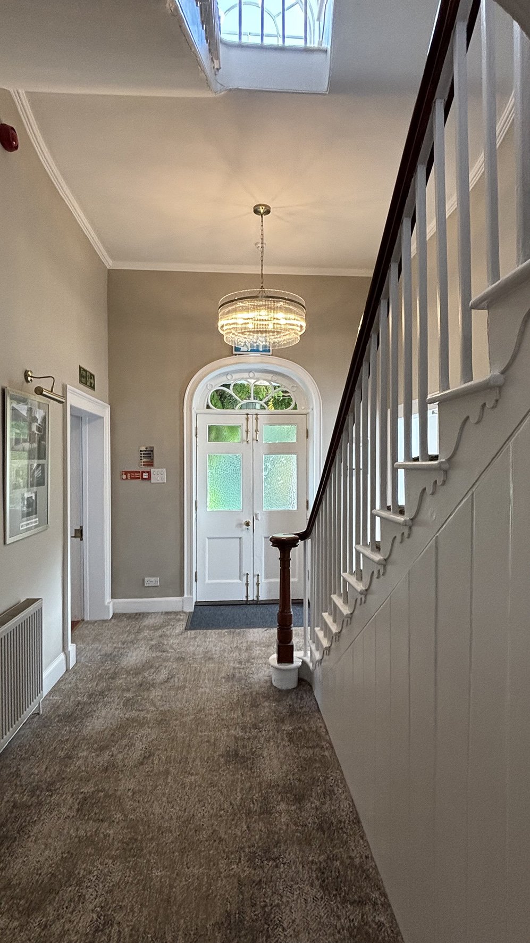
Leigh House was acquired by Spetisbury Construction as an office and having been used as a private residence previously needed a significant amount of adaption. The building and grounds are Grade 2 listed.


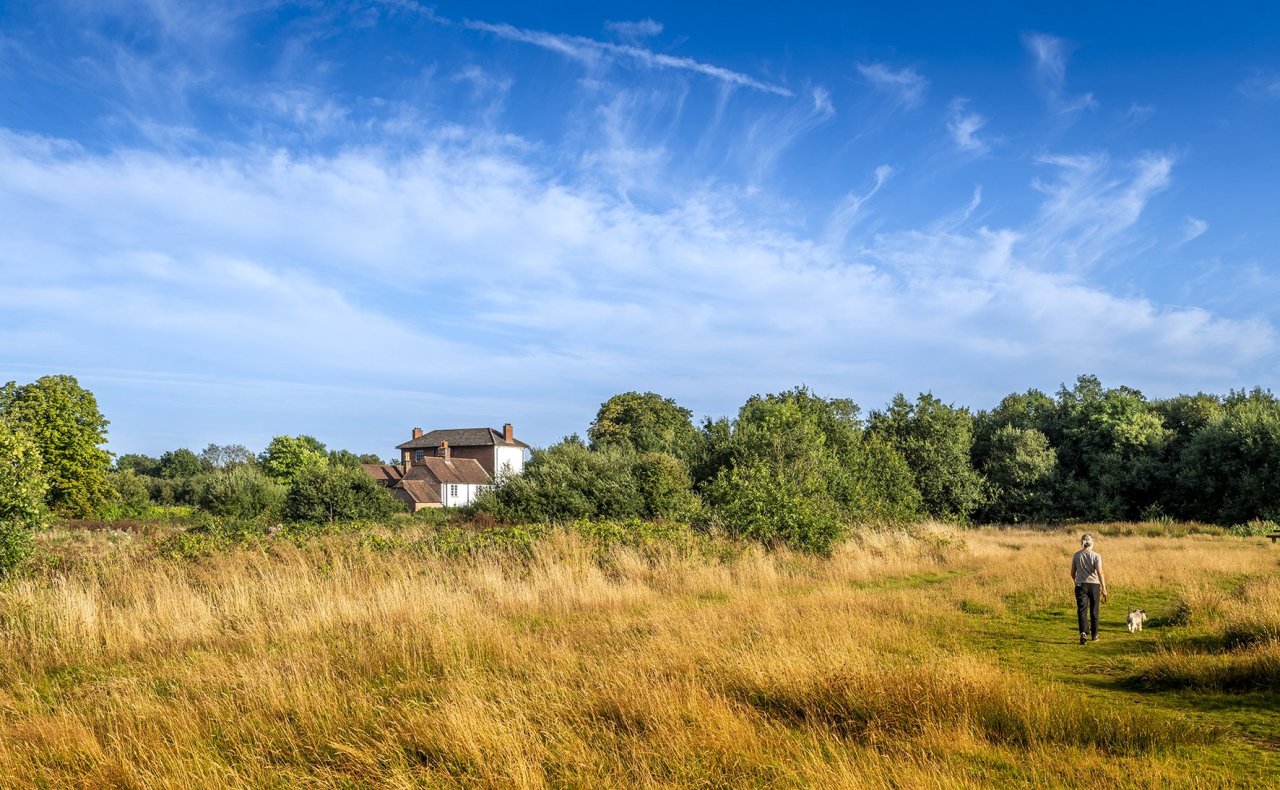
The building at its core dates back several hundred years with the most recognisable part being the Georgian façade. Following the early adaptation works the building is now maintained by the company. The building sits in lovely maintained grounds and remains a great place to welcome guests and to work from.
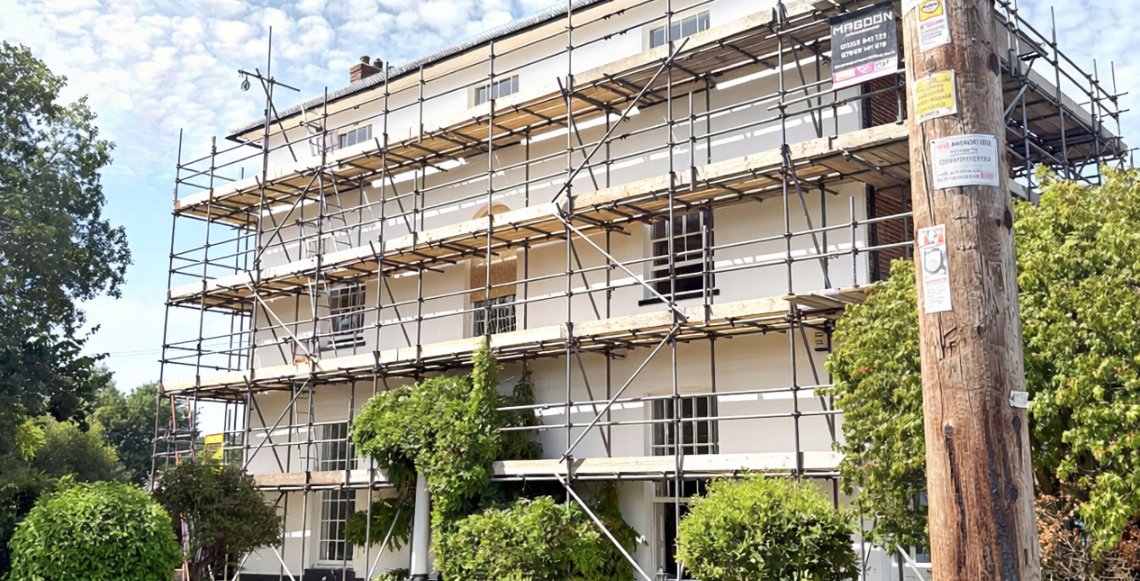
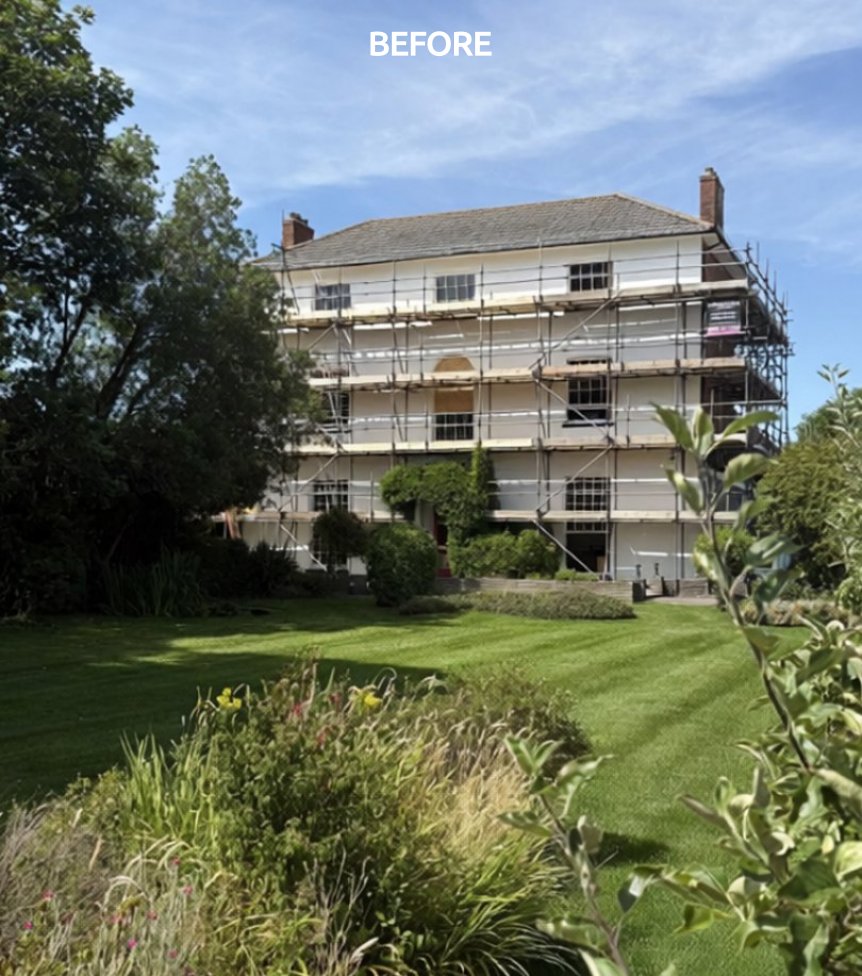
In 2025 & 2026 further work has been made on the interior and exterior of Leigh House.
History of Leigh House
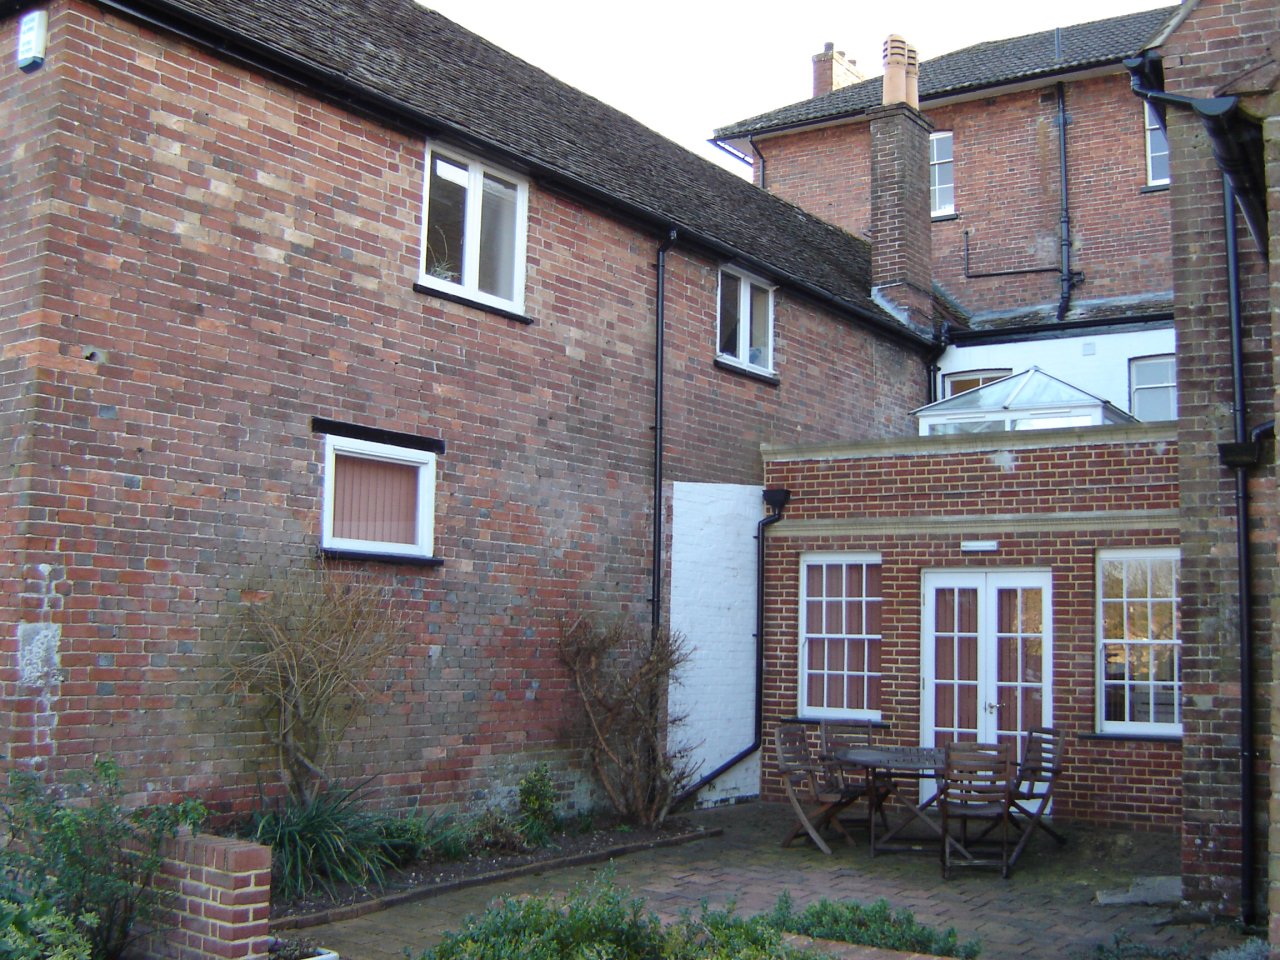
Although the familiar Georgian frontage dates mainly from the early nineteenth century, parts of the building are older, with evidence suggesting that a section of the rear wing could date from the eighteenth century or earlier.
Throughout the Victorian and Edwardian periods, Leigh House was occupied by several prominent local families. At times, the house was connected with a substantial area of farmland and supported a household of family members, servants, governesses and agricultural workers. The property has seen much change yet it retains so much many of its original features and character.
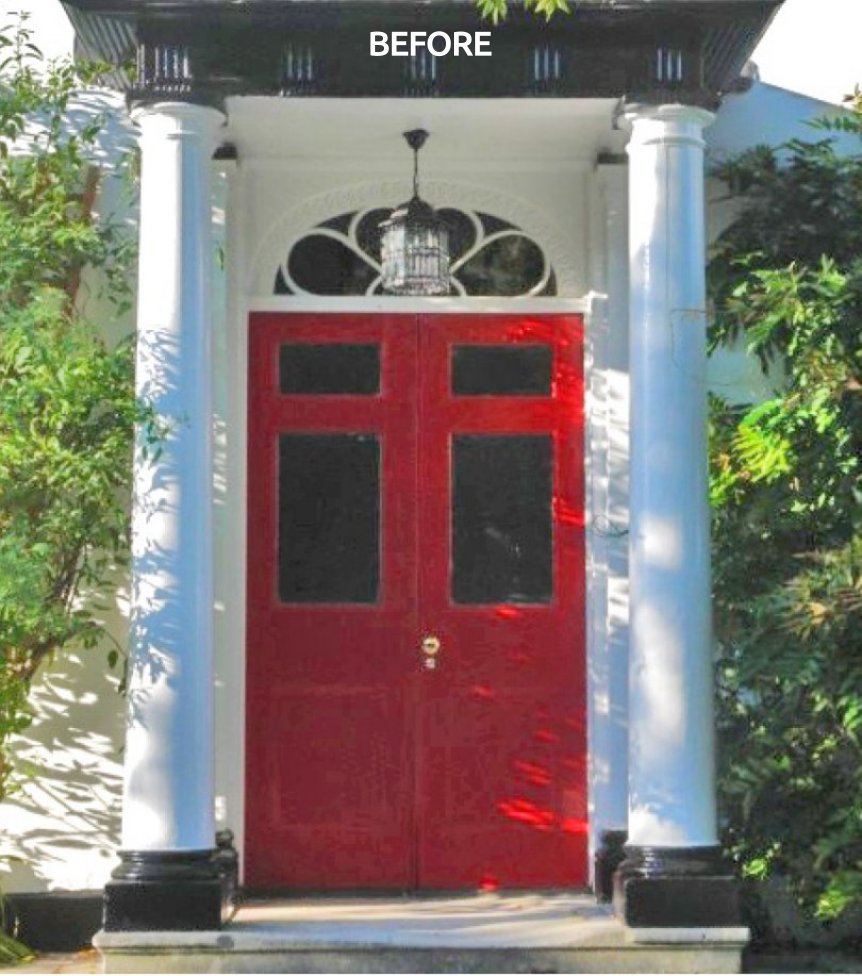
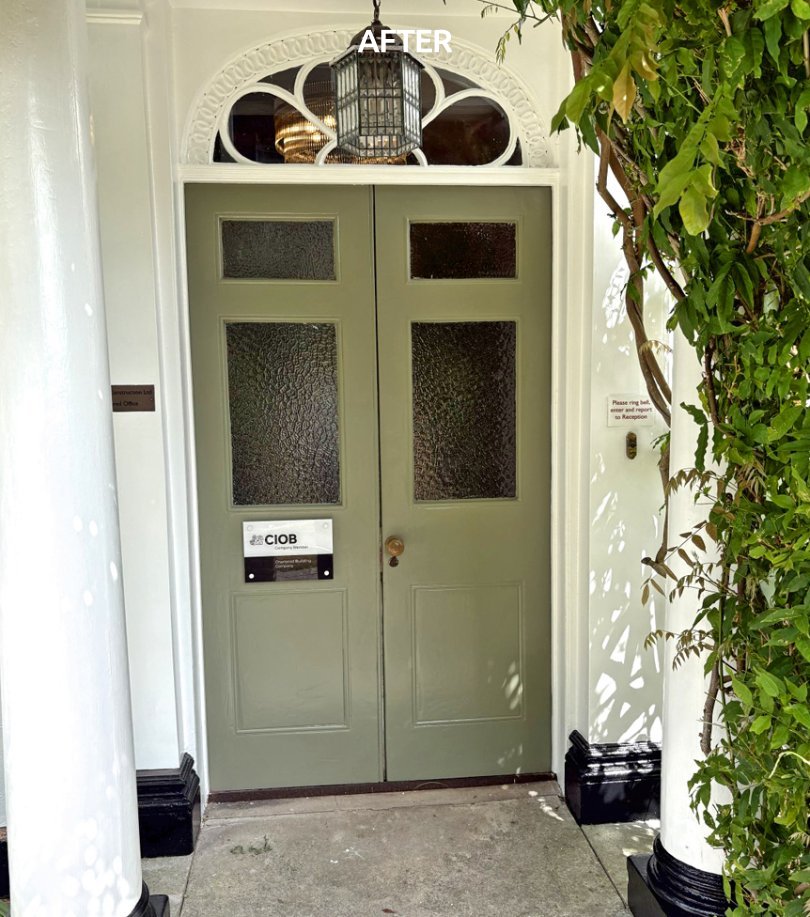
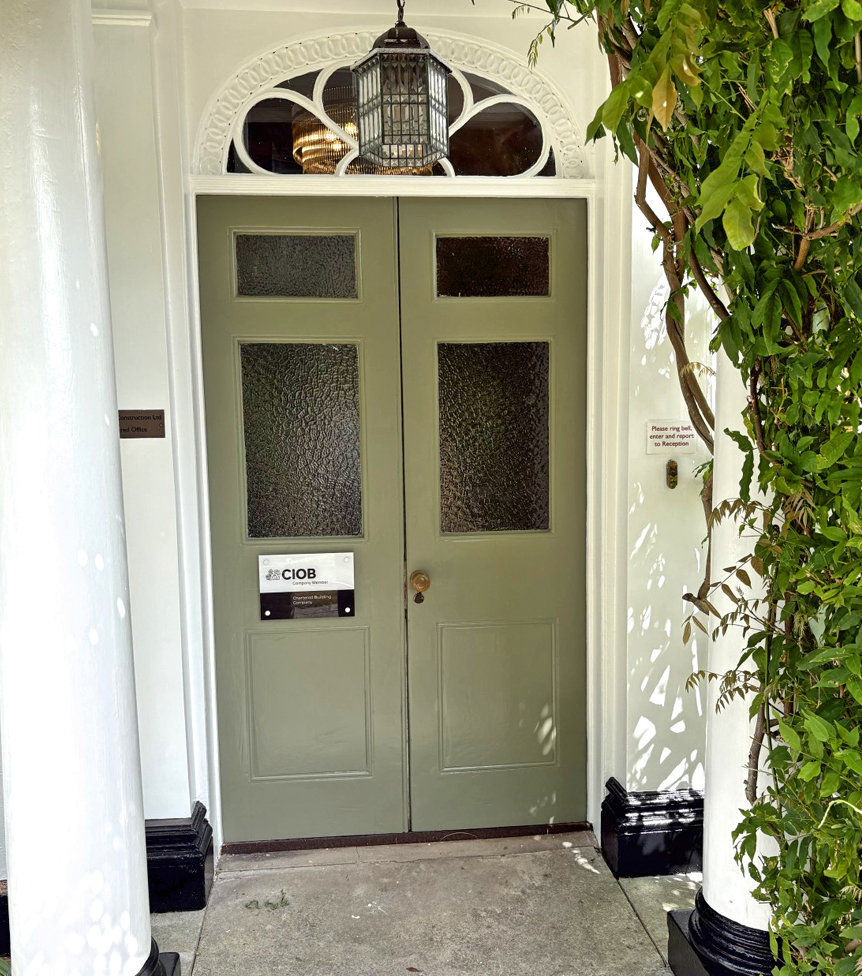
During the twentieth century, the property became known as By-the-Way, or Bytheway. It was officially designated as a Grade II listed building in 1955, recognising the architectural and historic importance of its Georgian frontage, sash windows, central staircase window and distinctive Doric entrance porch.
Local accounts also suggest that the house may have accommodated Canadian officers during the Second World War. Allied forces were stationed extensively around Wimborne, Colehill and nearby Merley, although documentary evidence confirming the house’s precise wartime use has not yet been found.
2025-2026 Refurbishment
Taking Care of Leigh House
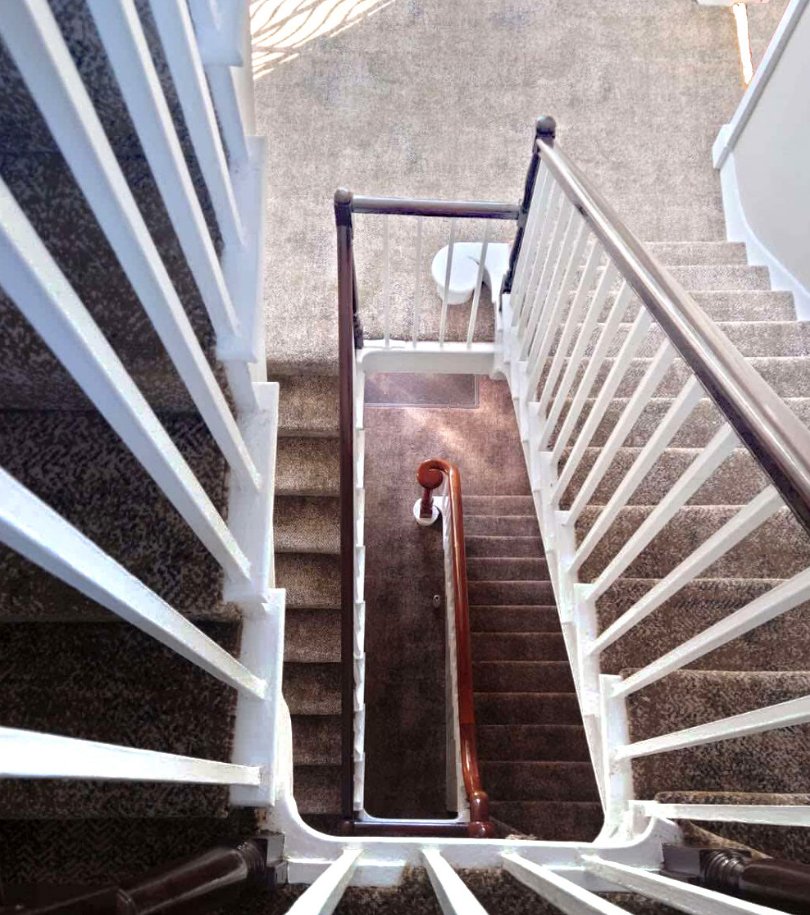
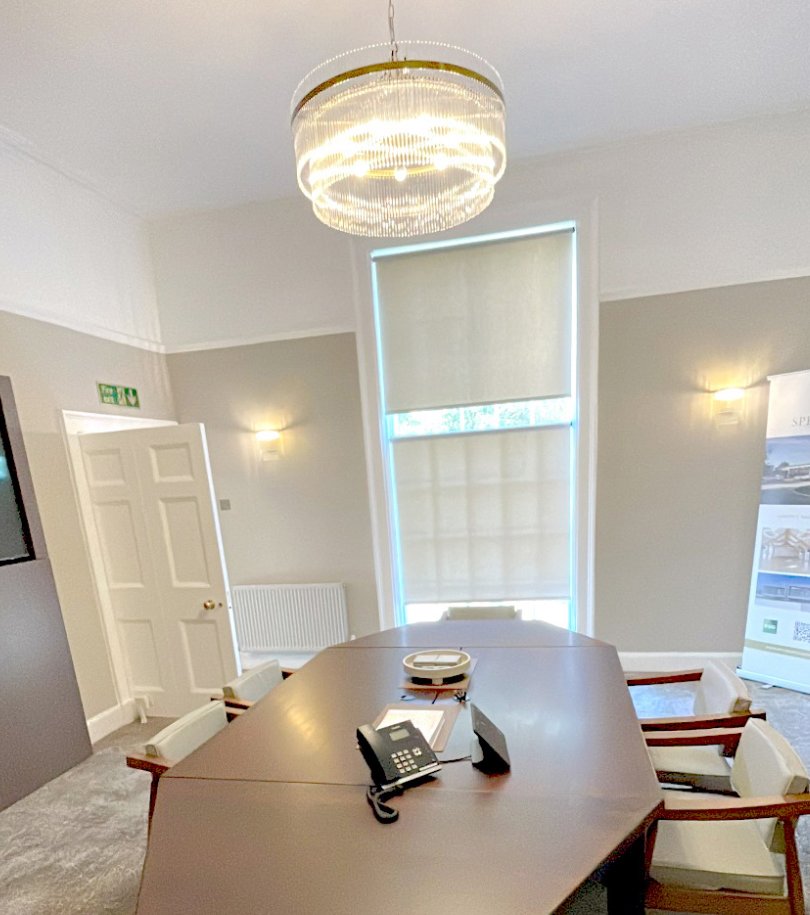
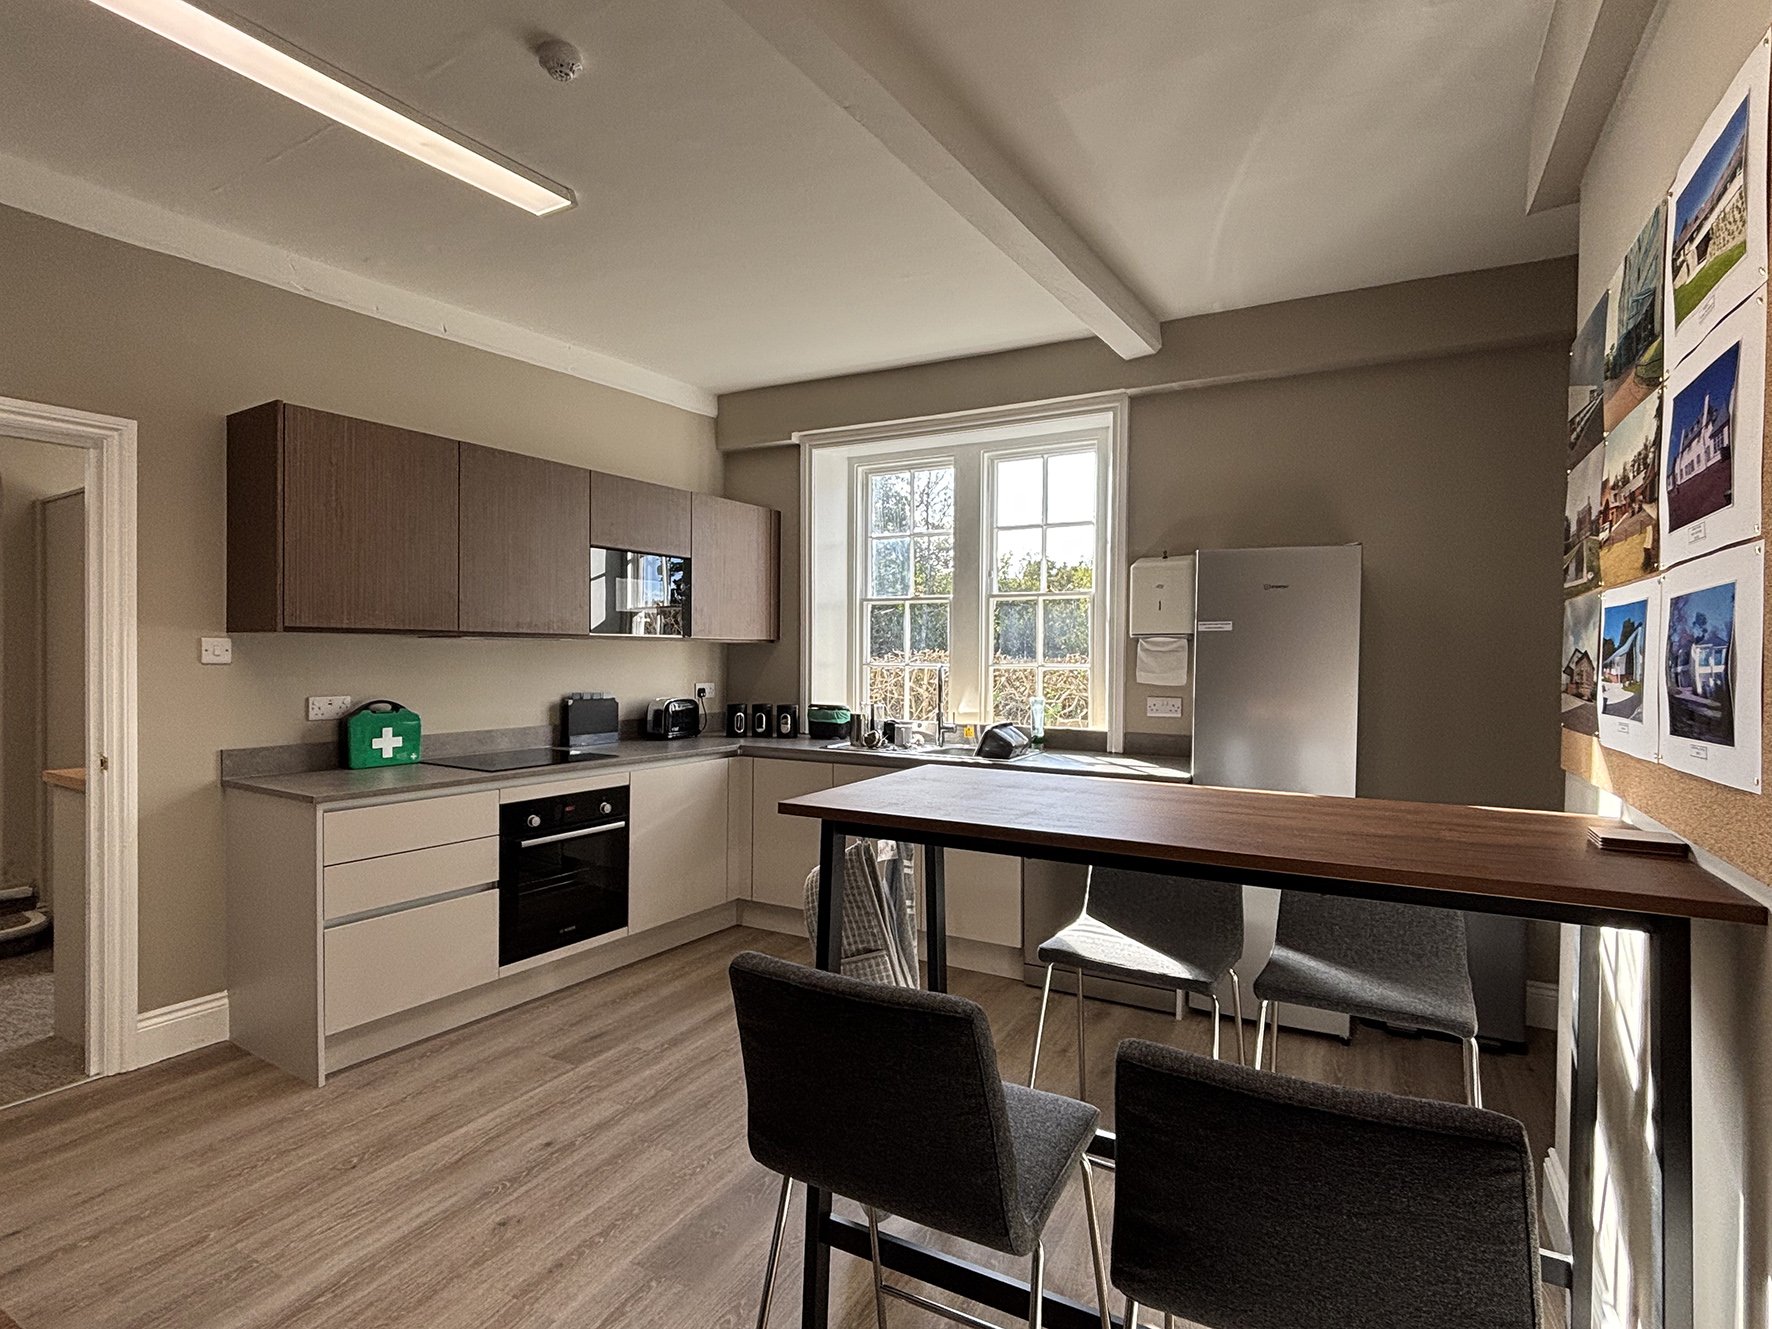
During 2025 and 2026 significant investment has been made in conserving the façades and roofs as well as extensive refurbishment of all the external joinery and sash windows. Internally the decor has been upgraded to create a beautiful working environment for the growing team.